Primary school
The challenge
A primary school built using timber construction methods
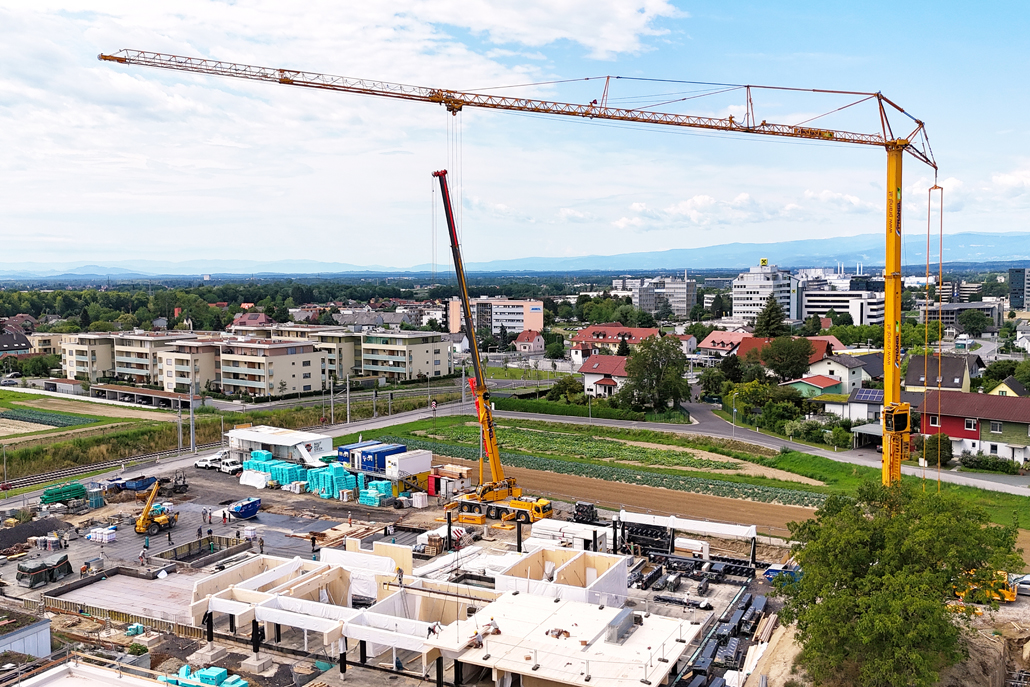
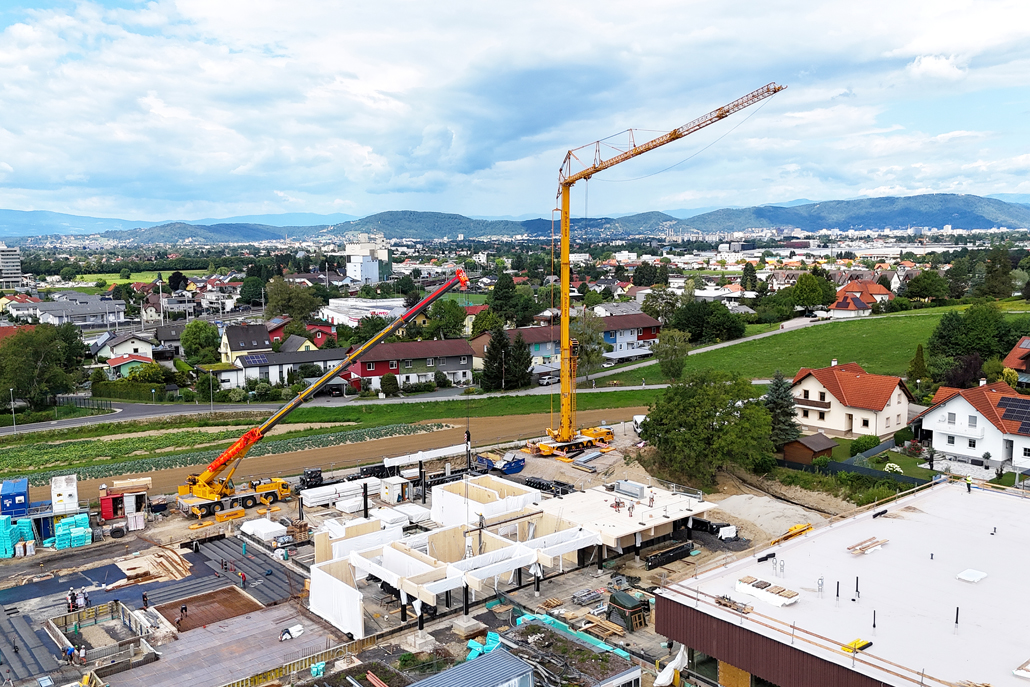
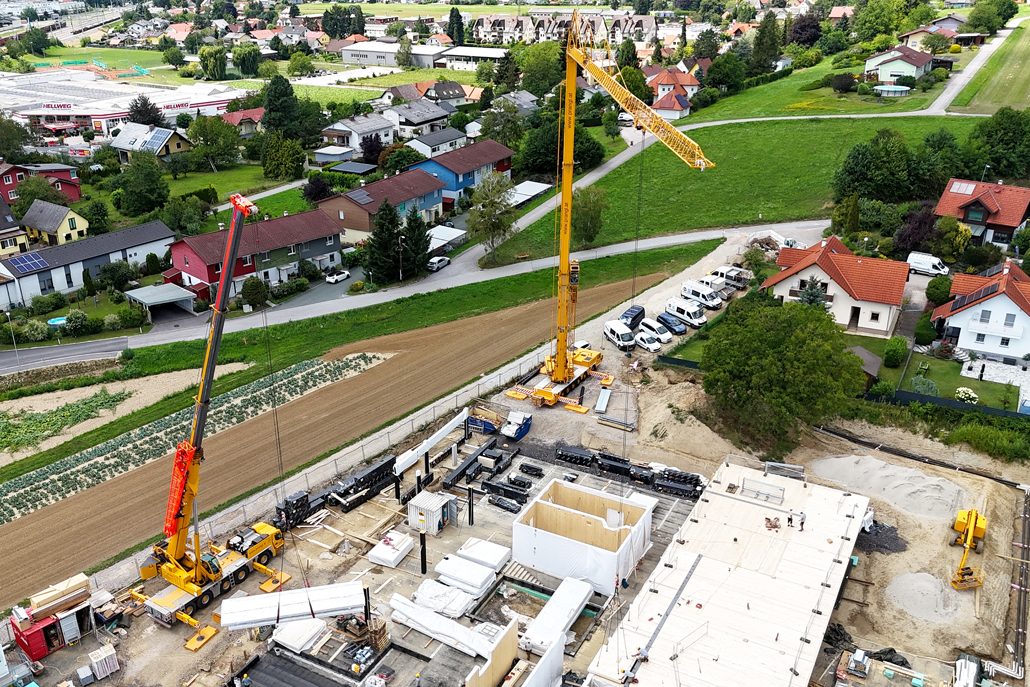
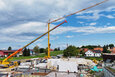
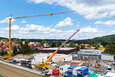
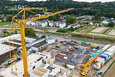
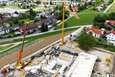
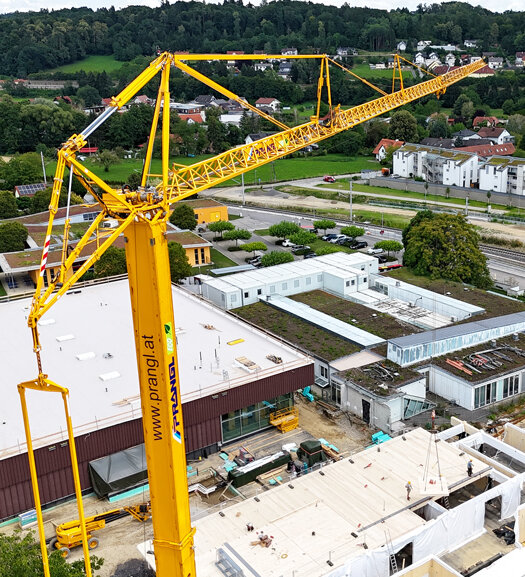
Providing devices for a major construction project is nothing out of the ordinary for Prangl. But in this case, it is the construction of a new primary school. The building site is situated right next to the existing school grounds, which naturally means that even greater emphasis than usual is placed on safety, specific site requirements and constant coordination with the site management.
Our solution
Meticulous scheduling of the equipment
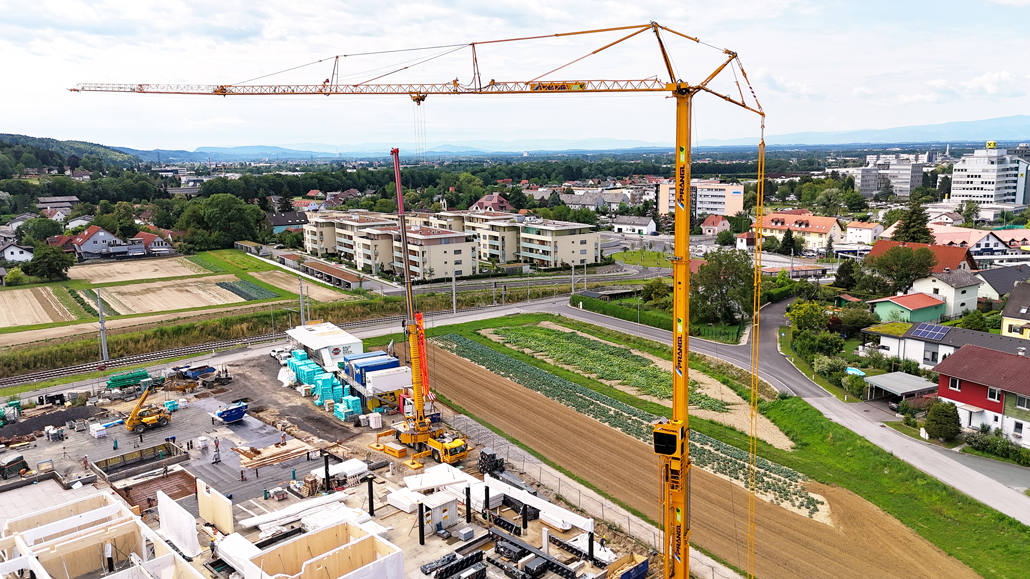
Planning was of the utmost importance in order to be able to provide all the necessary equipment by the required deadlines. The school is being built using timber construction methods, and all components are delivered in accordance with a precisely planned assembly plan. Unloading and handling must be carried out without delay. The scheduling of the equipment was also made more difficult by the imposition of restricted operating hours. During this time, no arrivals, departures or deliveries may take place. Thanks to their high level of flexibility, mobile cranes are perfectly suited to such a large-scale construction site.
Flexible mobile construction crane
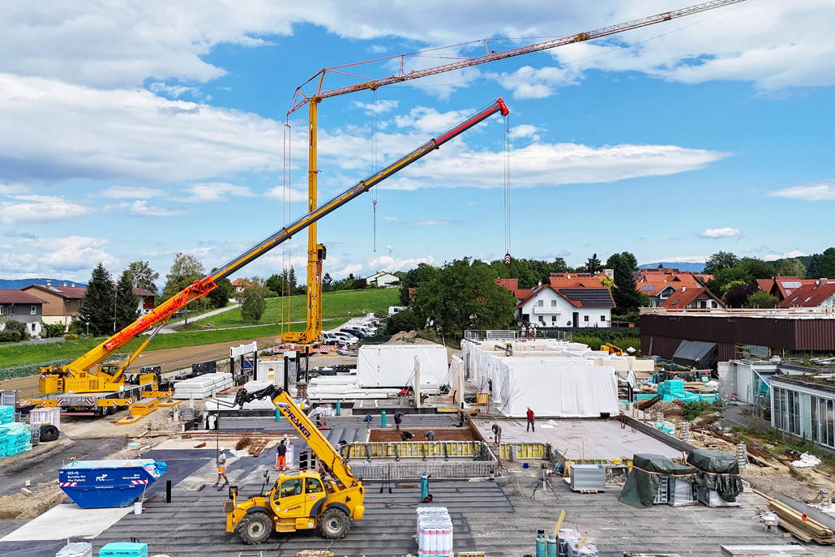
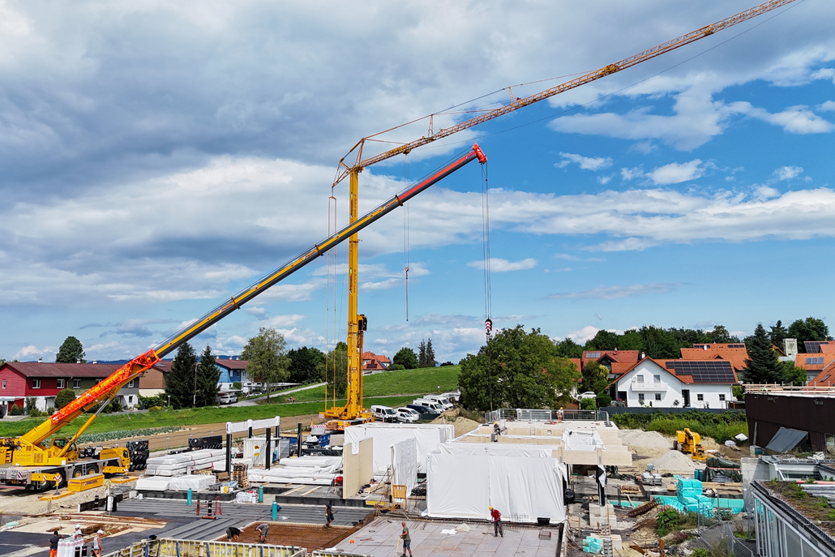
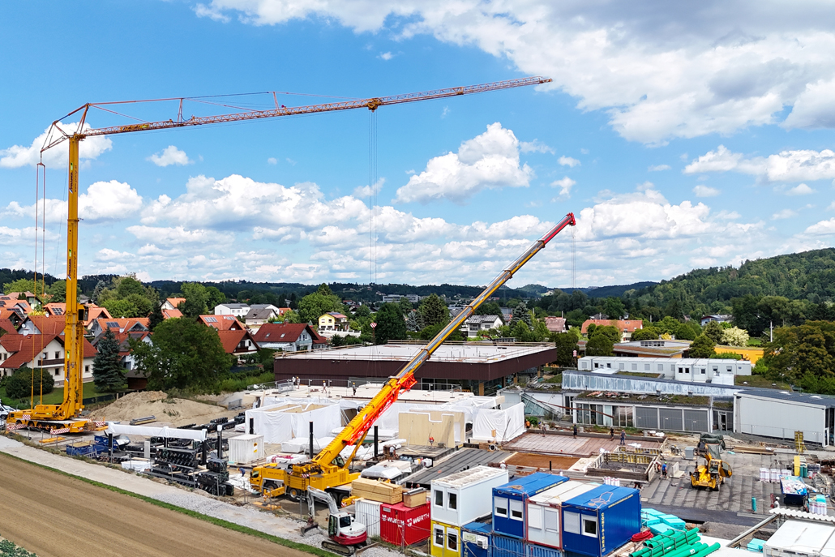
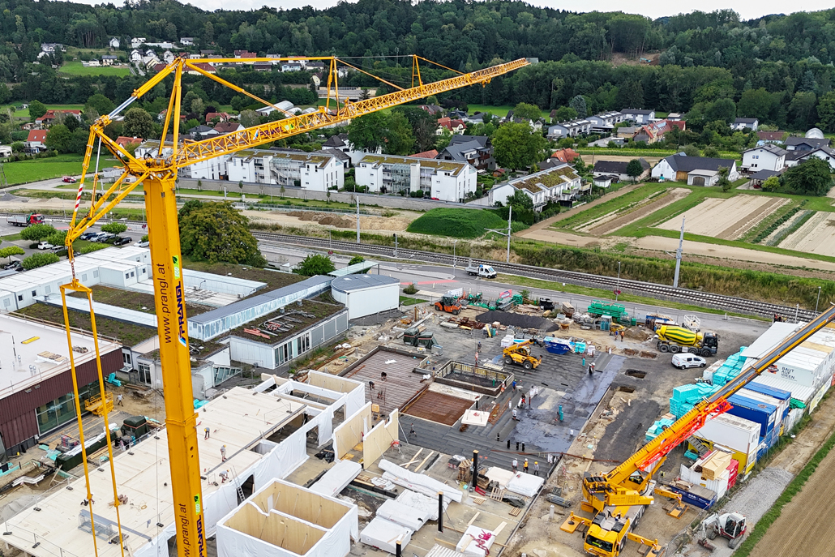
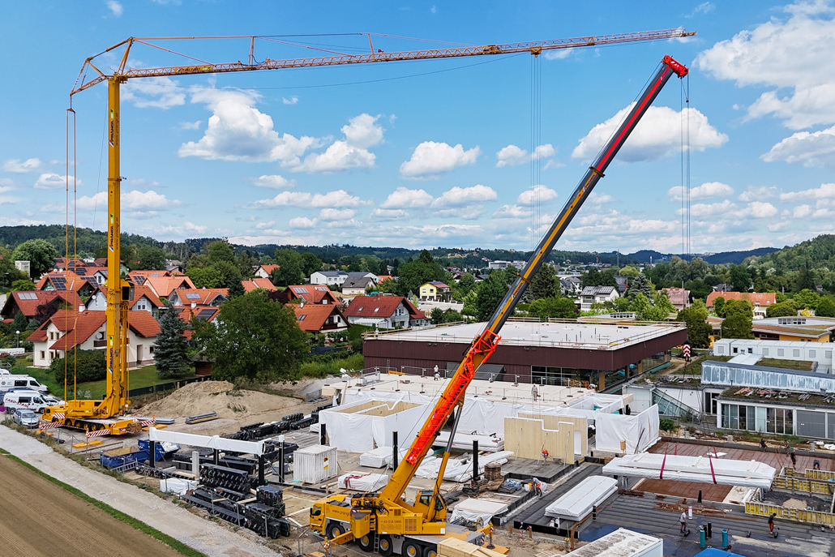
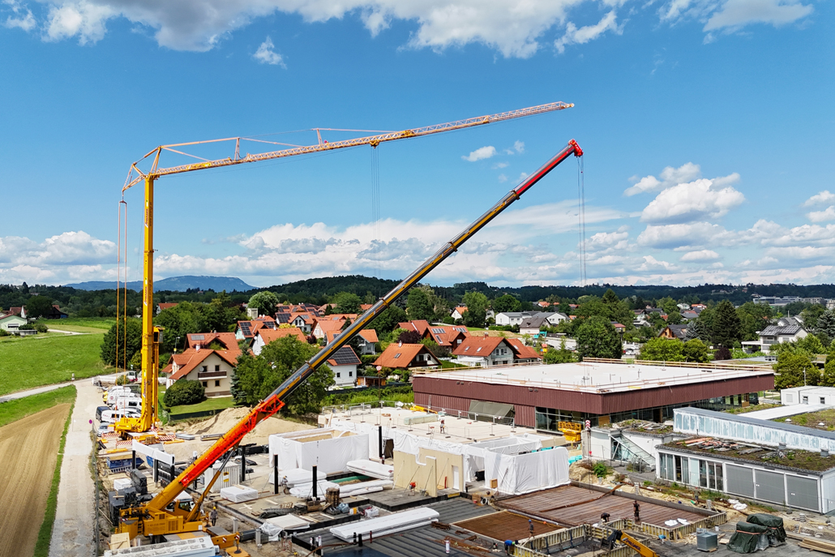
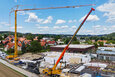
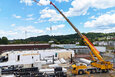
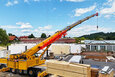
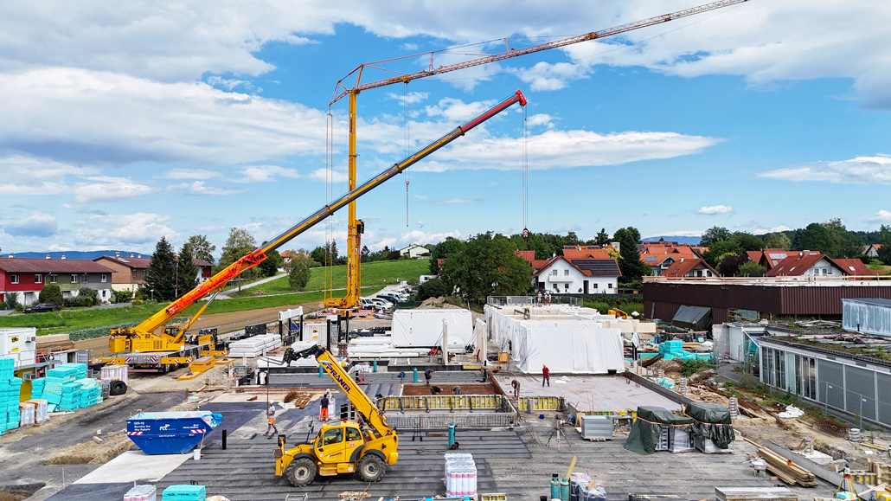
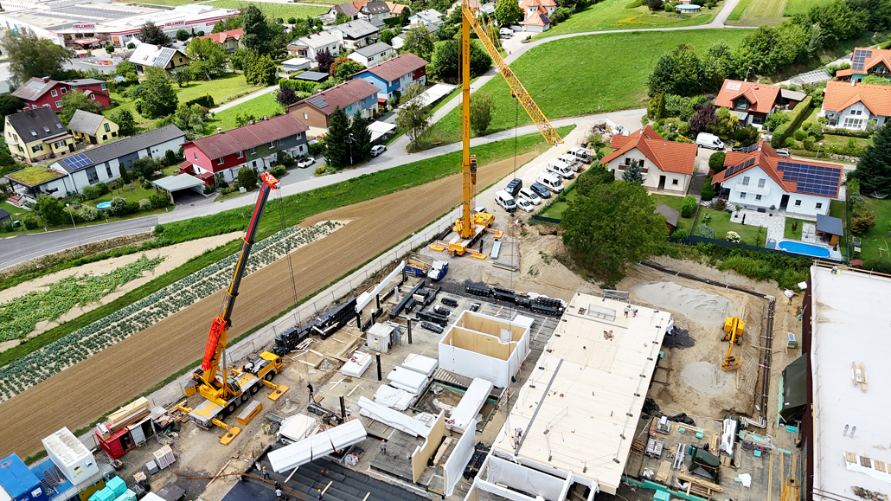
The main crane on site is a mobile construction crane PMBK 140. Prangl supported the construction of the foundations, the basement and the base plates using a 70-tonne telescopic crane, a telehandler with a lifting capacity of up to 4 tonnes, and a loader crane with a loading capacity of up to 110 tonnes. The telescopic crane and the loader crane moved precast concrete elements for the construction of the stands. The telehandler is also responsible for transporting and handling materials on site for the entire duration of the construction project.
Lifting timber elements
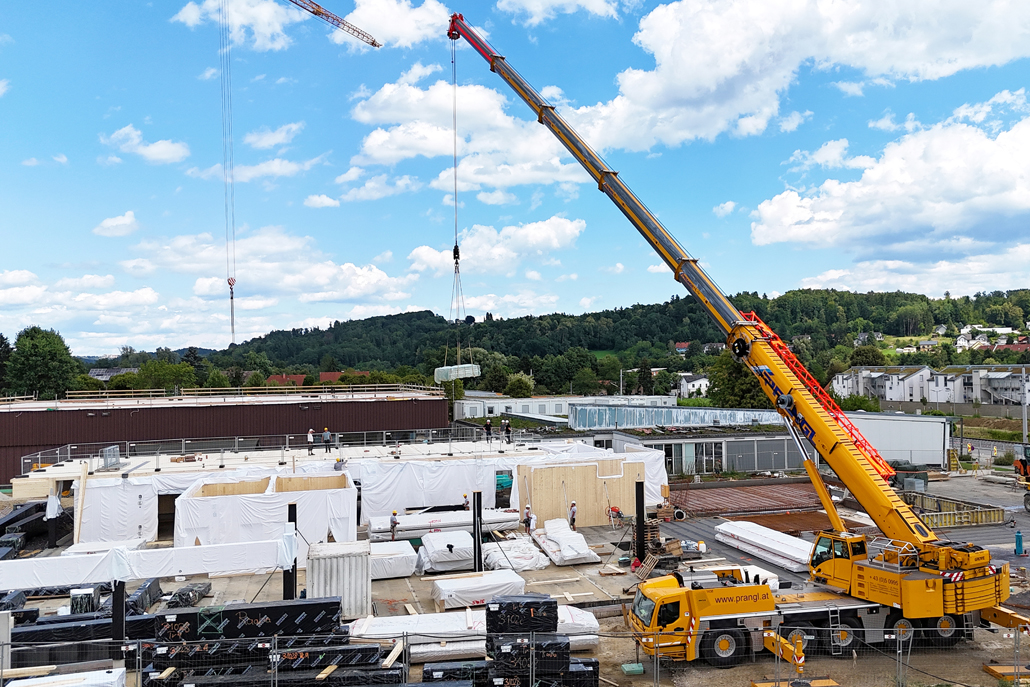
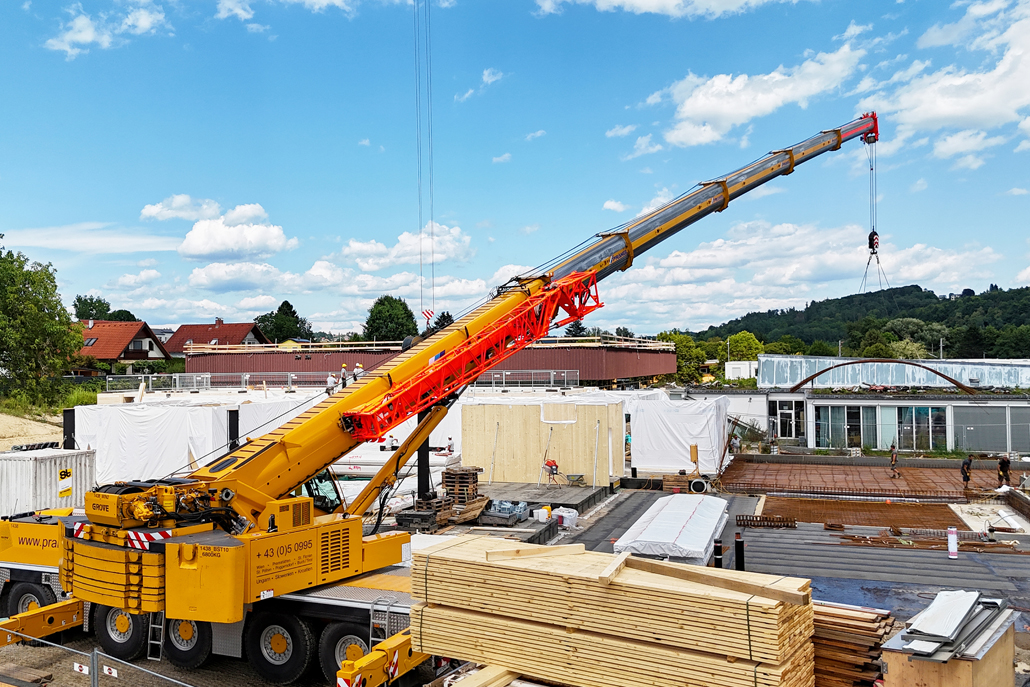
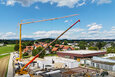
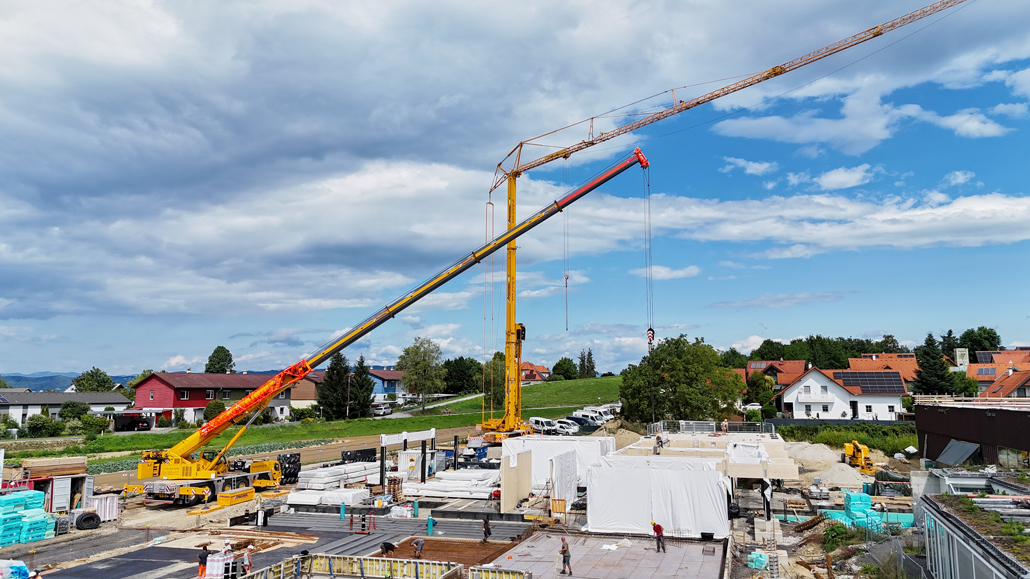
Construction of the timber-framed, two-storey school building then began with the aid of an mobile construction crane PMBK 88. A 100-tonne and a 150-tonne telescopic crane are also being used to handle heavy loads. Wall panels, ceilings, columns, beams and glued-laminated timber beams are being lifted into place. Two aerial work platforms are used throughout the entire assembly of the timber structure: The equipment in use comprises an articulated boom lift with a maximum working height of 16 metres and a lateral reach of up to 14 metres, and a scissor lift with a load capacity of 454 kilograms.
Projection up to 55 metres
The first phase of construction involved the building of the sports hall. Here, 30-metre-long glued-laminated timber beams weighing approximately 7.5 tonnes were lifted to a 32-metre projection. Massive cross-laminated timber plates, weighing approximately 1.5 tonnes per unit, were installed with a projection of up to 55 metres. The school assembly is now being held as part of the second phase of construction. Glued-laminated timber columns and beams weighing up to 2 tonnes have a projection of up to 50 metres and are hoisted. The cross-laminated timber walls and ceilings, weighing between 2 and 3.5 tonnes, are also lifted into place, with projections ranging from 30 to 50 metres.

TWO OPERATIONS OF MANY
We are working daily on your projects. See two examples of our complete range of services.
ALL PROJECTS